
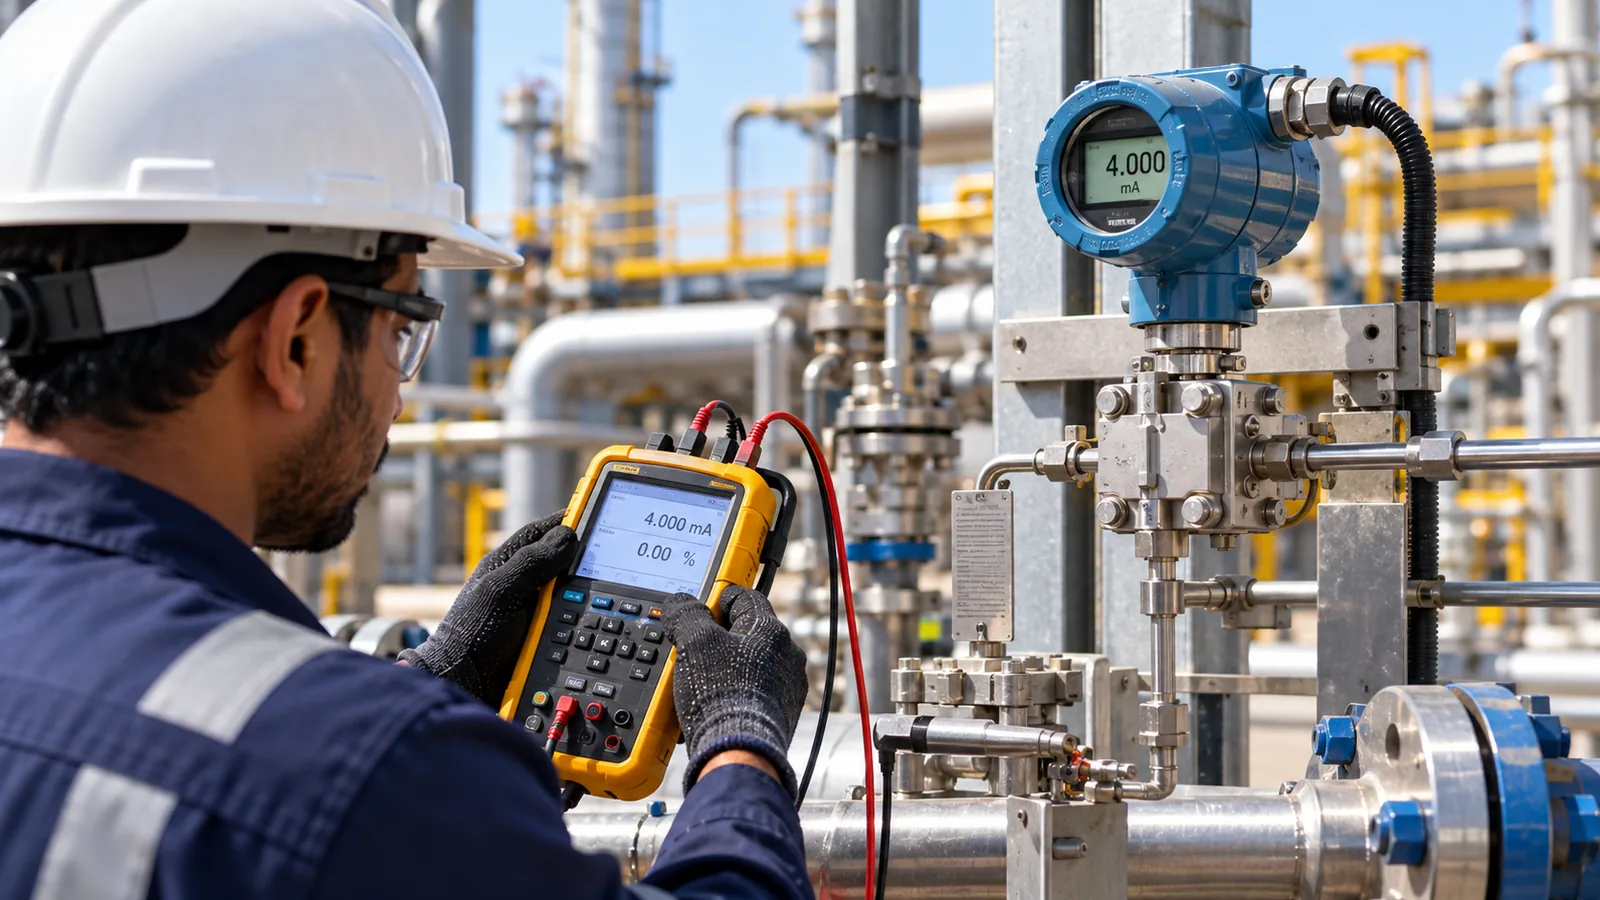
Industrial plants depend on instruments to measure pressure, temperature, flow, level and many other process variables.
These measurements influence control actions, operating decisions, product quality and sometimes safety systems.
But instruments do not remain perfectly accurate forever.
Over time, sensors and transmitters can drift away from their original calibration. That makes calibration an important part of maintaining confidence in plant measurements.
Calibration is the process of comparing an instrument against a known reference.
The purpose is to determine whether the instrument is measuring accurately across its operating range.
For example, a pressure transmitter may be exposed to several known pressure points and its output checked against the reference value.
The comparison reveals whether the instrument is reading correctly or whether an error has developed.
Calibration does not always mean that the instrument is adjusted.
The first step is to measure the error. Adjustment is carried out only when needed.
Measurement drift can develop for several reasons.
Common causes include:
The rate of drift varies depending on the instrument and the service.
An instrument operating in a clean, stable environment may remain accurate for a long period, while one exposed to high temperature, vibration or corrosive conditions may require more frequent attention.
A measurement error does not need to be large to create operational problems.
Consider a flow transmitter that consistently reads lower than the actual flow.
A control system may respond by increasing flow unnecessarily.
Similarly, an incorrect temperature measurement can affect heating, cooling or reaction control.
Measurement error can influence:
This is why instrument accuracy needs to be viewed in the context of the process rather than as an isolated maintenance issue.
Calibration identifies the relationship between the true value and the instrument reading.
Adjustment changes the instrument so that its output moves closer to the correct value.
These two activities are sometimes treated as the same thing, but the distinction is important.
When an instrument is checked before adjustment, the original error provides useful information.
It can show whether the instrument was still within acceptable limits or whether significant drift had occurred since the previous calibration.
If an instrument is immediately adjusted without recording the as-found condition, that information is lost.
Calibration records often include two important sets of data.
As-found results show how the instrument was performing before any adjustment.
As-left results show its condition after calibration and adjustment.
The difference between the two helps maintenance teams understand instrument behaviour over time.
Repeated as-found errors can reveal whether an instrument is drifting consistently or becoming unreliable.
This historical information can also help determine appropriate calibration intervals.
A common mistake is to apply the same calibration frequency to every instrument.
In practice, the appropriate interval depends on factors such as:
A critical instrument used in a safety-related function may require closer control than a non-critical indicator used only for local monitoring.
Calibration intervals can therefore be risk-based rather than purely calendar-based.
The reference equipment used for calibration must itself be reliable.
Calibration standards are normally maintained with traceability to recognised reference standards.
This helps ensure that the measurement used to check the plant instrument is more accurate than the instrument being tested.
If the reference standard is inaccurate, the calibration result cannot be trusted.
For this reason, calibration equipment also requires its own inspection, maintenance and certification.
Calibration is not only about the instrument itself.
Installation conditions can affect measurement performance.
Impulse lines may become blocked, sensing elements may be coated, process connections may leak or mounting arrangements may introduce errors.
An instrument may therefore pass a bench calibration but still perform poorly after installation if the surrounding system is not healthy.
Effective calibration work should consider the complete measurement loop where necessary.
Modern smart transmitters provide diagnostics and digital configuration, but this does not eliminate the need for calibration.
Digital communication can confirm configuration and detect some internal problems.
It cannot always confirm that the sensing element is measuring the real process variable accurately.
A transmitter may communicate correctly while its measurement has drifted.
For critical measurements, physical verification against a trusted reference remains important.
Calibration records can become a useful reliability dataset.
If an instrument repeatedly shows little or no drift, the plant may be able to extend its calibration interval.
If another instrument frequently moves outside tolerance, the plant may need to investigate the service conditions, installation or instrument selection.
This allows calibration programmes to evolve from fixed routine work toward more informed maintenance planning.
A control system can only respond correctly to the information it receives.
If that information is inaccurate, even a well-designed control strategy can produce the wrong response.
Calibration provides a way to verify that plant measurements remain within acceptable limits.
For industrial plants, the objective is not simply to complete a maintenance task.
It is to maintain confidence that the numbers operators and control systems rely on still represent what is actually happening in the process.